Bathroom 3
12 × 12
Second level
Built-in Closet

The details that make it home
Winter Park, FL 32789
A closer look at the home, the neighborhood, and everything in between.
Explore the details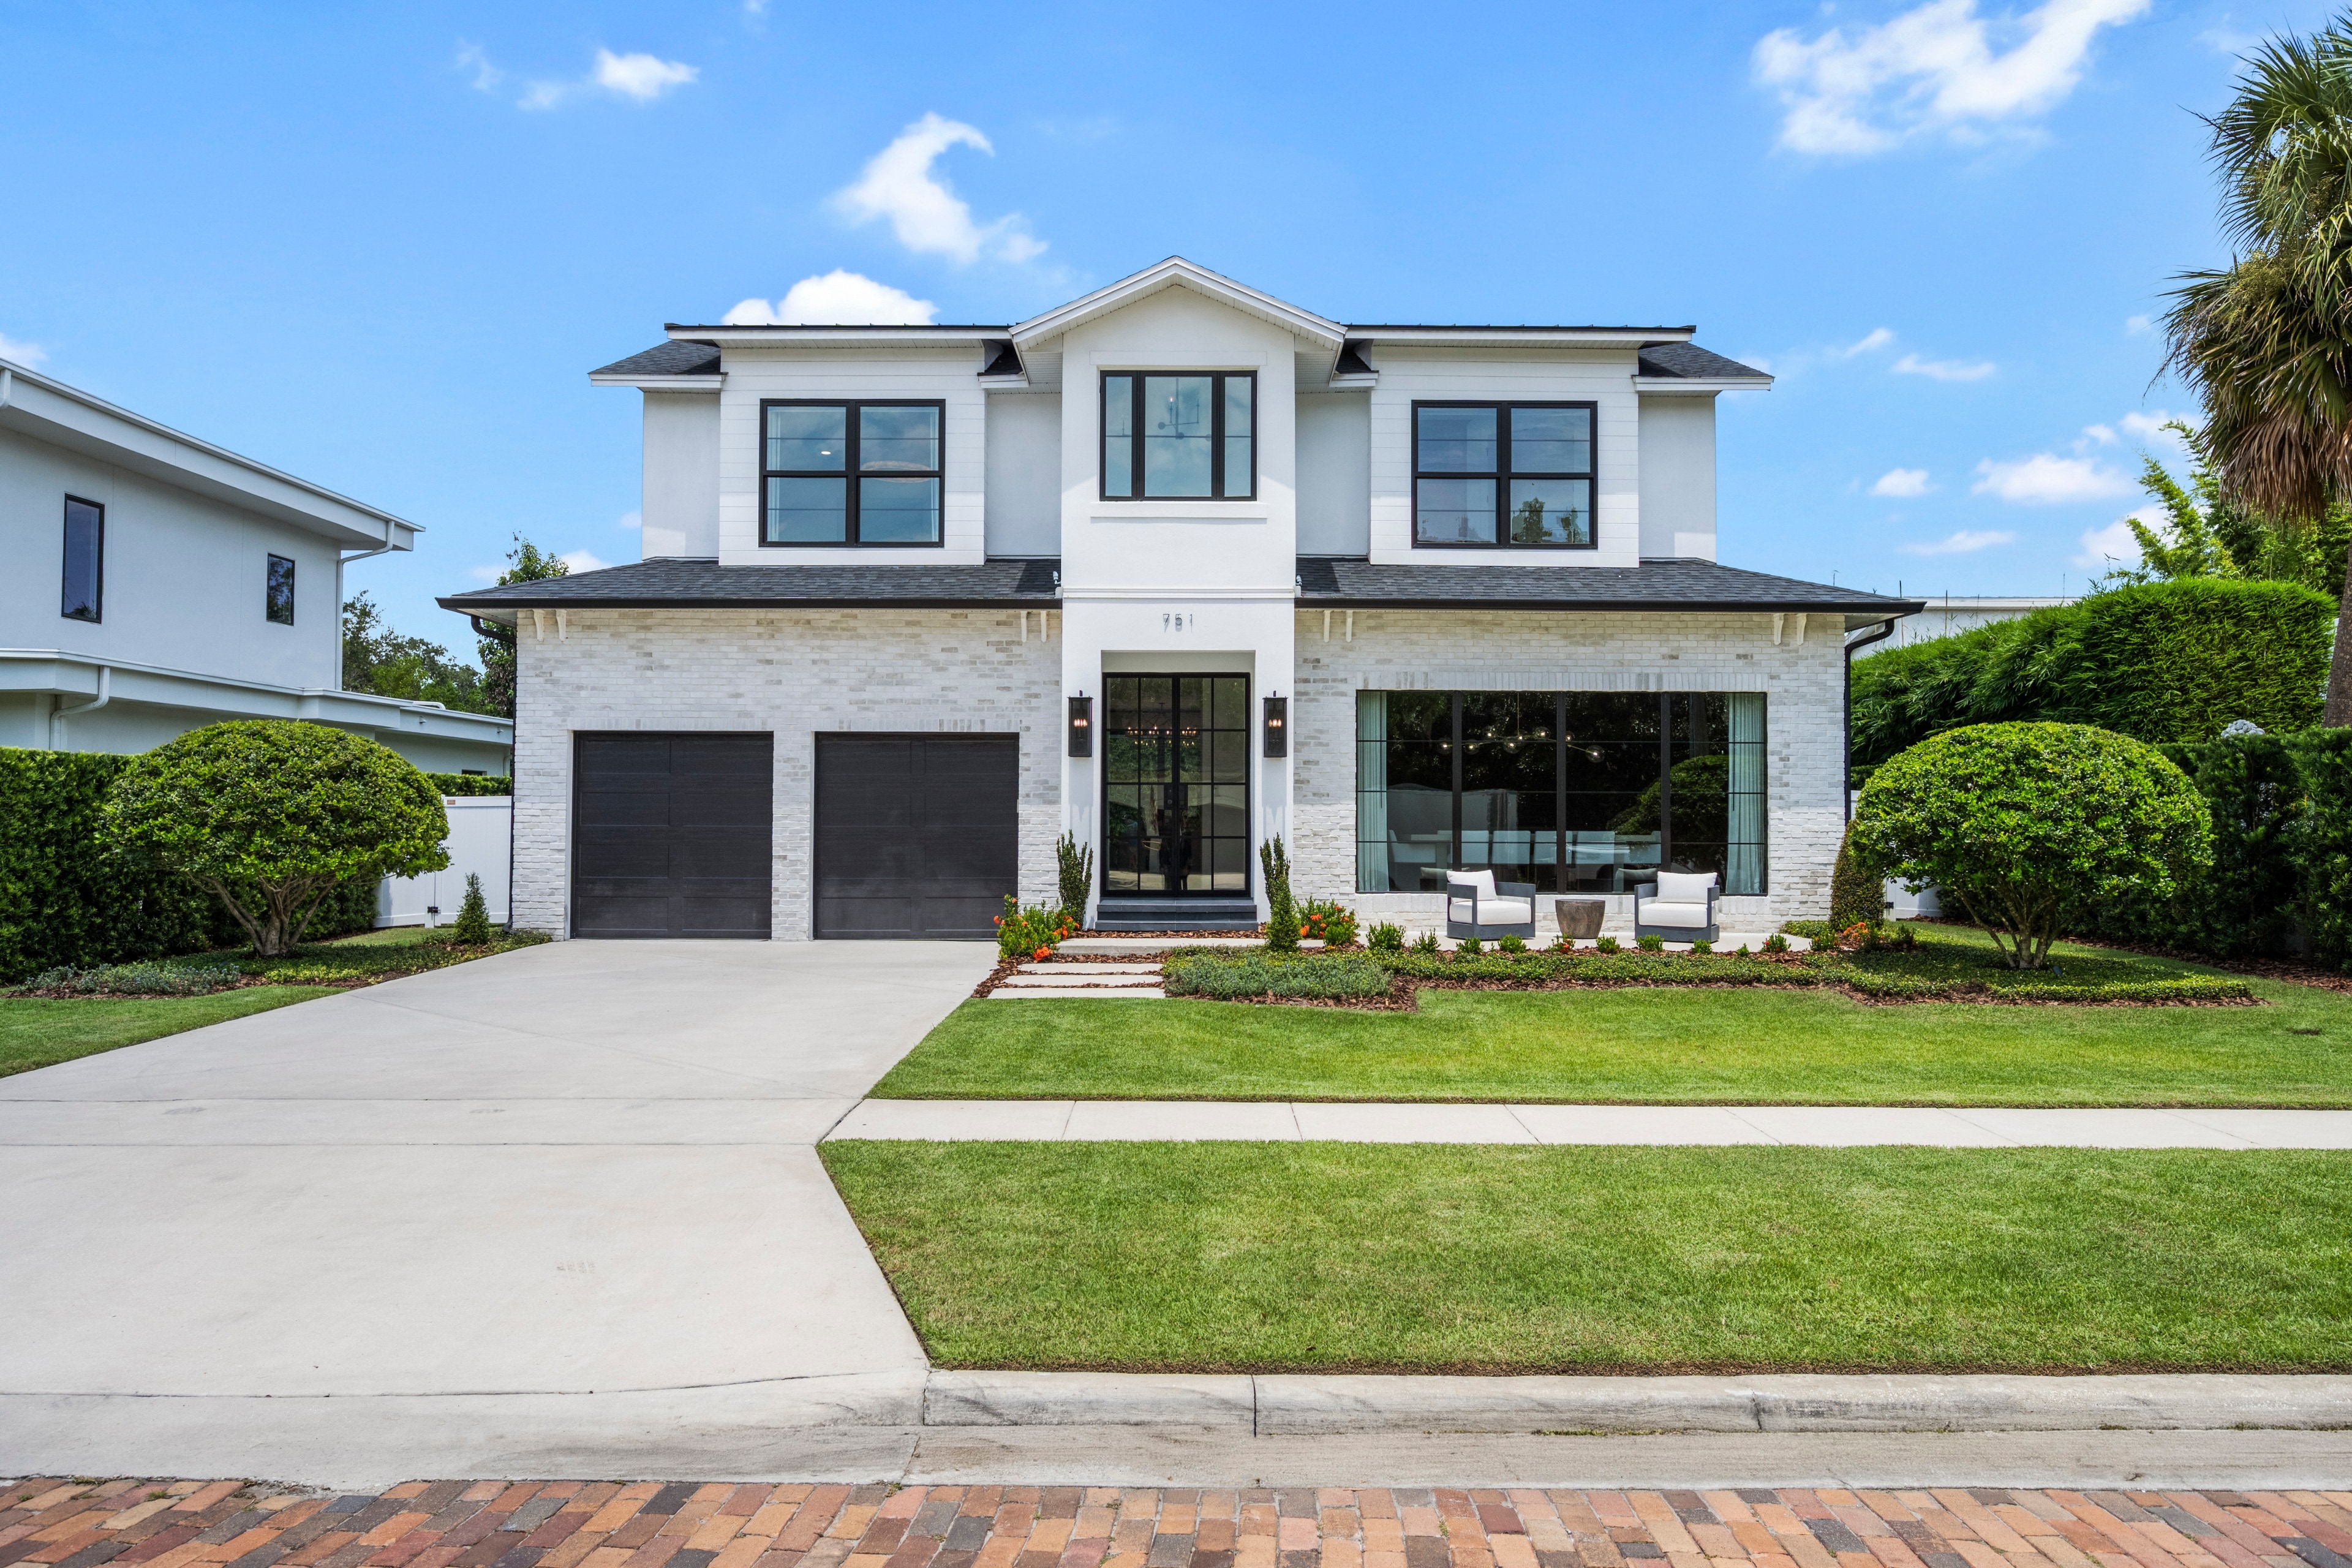
Welcome inside
Set along one of Winter Park’s charming brick streets just steps from Park Avenue, this beautifully maintained home pairs refined design with an exceptional location. Impressive curb appeal sets the tone, while thoughtfully curated interiors create a home that feels both elevated and inviting. Inside, the main living space centers around a custom entertainment wall with built-in shelving and an electric fireplace. The adjoining kitchen is equally impressive, featuring quartz countertops, a statement La Cornue range, paneled refrigerator, and a cleverly hidden walk-in pantry. A sun-filled breakfast nook provides a casual dining space, while sliding glass doors create a seamless connection to the outdoor living areas. For larger gatherings, the spacious formal dining room offers an elegant setting for entertaining, and a well-designed mudroom and laundry combination adds everyday functionality. The primary suite is a private retreat with generous proportions and a beautifully appointed spa-inspired bath. A custom trough-style sink, separate makeup vanity, oversized walk-in shower, freestanding soaking tub, and expansive walk-in closet create a space that feels luxurious yet highly functional. Two additional bedrooms are both ensuite, offering privacy and comfort for family and guests. Outdoors, the home truly impresses. A lush wall of mature bamboo surrounds the backyard, creating an unexpected sense of privacy just moments from the heart of Winter Park. The resort-style pool features a sun shelf and built-in seating, while a pergola provides the perfect setting for al fresco dining and relaxed evenings outdoors. For the car enthusiast there is a car lift in the garage allowing for storage of up to 3 vehicles. The location is difficult to match, just steps from the shops, restaurants, and energy of Park Avenue and minutes from Hannibal Square, Winter Park Village, Park Maitland School, and the Enzian Theater. Beautifully maintained, thoughtfully designed, and positioned in one of Winter Park’s most desirable locations, this is a rare opportunity to enjoy an exceptional lifestyle in the heart of it all.
Tax amounts reflect the stated tax year and may change after a purchase. Verify measurements, flood information, and permitted uses independently.
Schools are listed as reported in the MLS. Confirm current attendance zones and enrollment eligibility with the school district.
Room to imagine
Approximate dimensions as reported in the MLS.
12 × 12
Second level
Built-in Closet
12 × 12
Second level
Built-in Closet
19 × 11
First level
13 × 16
First level
20 × 16
First level
17 × 16
Second level
Walk-In Closet(s)
Let’s take a closer look
Questions about the details, or ready to see it in person?